An HVAC takeoff turns a mechanical drawing set into a list of everything that has to be bought and installed. Done well, it carries every duct run and every device with its size and quantity, so the price you build on it holds up at buyout.
What an HVAC takeoff covers
Most mechanical takeoffs break into six groups. Each one is measured in the unit it's bought or installed in.
| Group | What's in it | Unit |
|---|---|---|
| Ductwork | Rectangular, round, spiral and flex, by size and length, then weighed by gauge | LF → LBS |
| Fittings | Elbows, transitions, takeoffs and tees | EA |
| Accessories | Volume dampers, fire dampers, access doors and flexible connections | EA |
| Air devices | Diffusers, grilles, registers and louvers, by tag and face size | EA |
| Equipment | RTUs, AHUs, VAV boxes and exhaust fans | EA |
| Insulation | Duct wrap and liner, per the specs | SF |
Estimator's note: ductwork is measured in linear feet but priced in pounds. Converting by size and gauge is where most takeoff errors start.
Ductwork, by size and gauge
Every run is measured by size and length from the plans, then converted to weight using the gauge the specification calls for. Gauge comes from the SMACNA tables: the wider the duct and the higher its pressure class, the heavier the sheet.
Here's the math on one run. A 24×14 duct has a perimeter of 76 inches, or 6.33 feet. At 24 gauge galvanized, which weighs about 1.156 pounds per square foot, that's roughly 7.3 pounds for every foot of duct. Over an 86-foot run, you're near 630 pounds before seams and joints are added. Get the gauge wrong by one step and that number moves by about 20%.
Round and spiral duct is measured by diameter and length. Flex duct is measured by length, and most specs cap each flex run at a few feet, so long flex runs on a plan are worth a question to the engineer.
Waste is added per item, not as one figure at the end. On our estimates it sits in its own column: typically 10% on duct and pipe, and zero on counted items like diffusers.
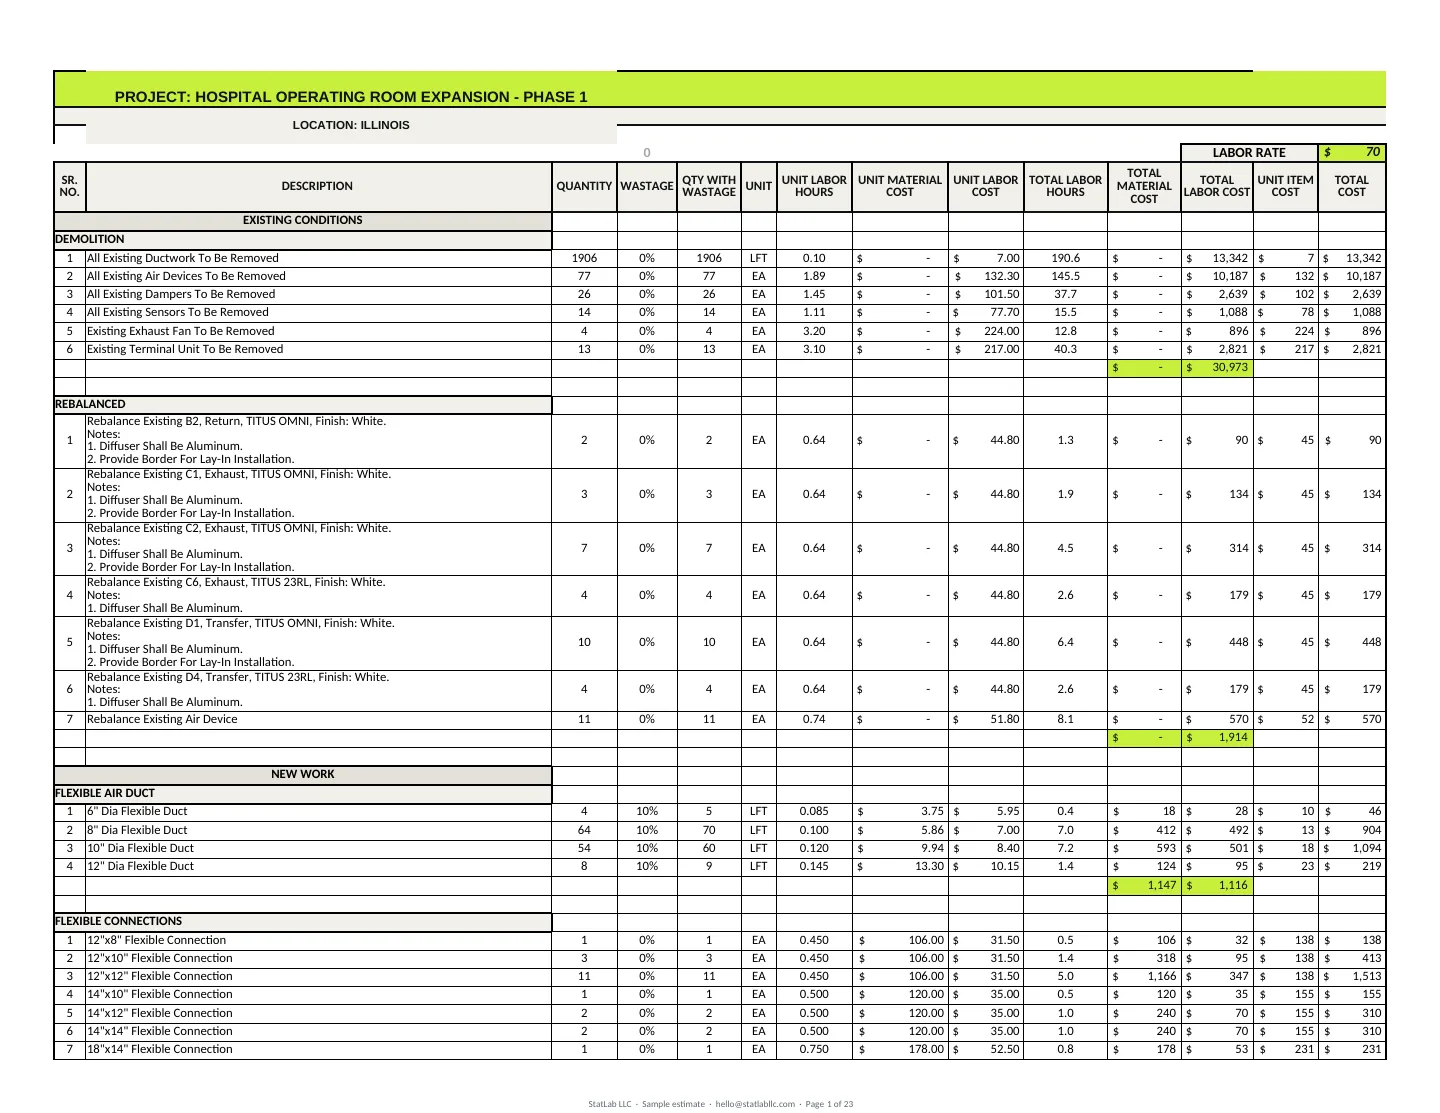 SEE IT IN A REAL SAMPLEHospital OR expansion, phased HVACView page 1 free →
Fittings and accessories
Fittings are counted by type and size from the layout. Some estimators carry them as equivalent length or as weight instead. Either works, as long as your labor is priced the same way.
Accessories are where takeoffs quietly lose money. Volume dampers sit at branch takeoffs. Fire and smoke dampers go wherever a duct crosses a rated wall, and those walls are shown on the life safety plan, not the mechanical plan. Each damper usually needs an access door, and each piece of equipment needs flexible connections. Read only the mechanical sheets and you'll miss some of them.
Air devices
Diffusers, grilles and registers are counted by tag from the plans, then checked against the air device schedule for face size, neck size, type and finish. The neck size matters more than it looks: it sets the size of the duct or flex that feeds the device.
Watch for tags that appear on the schedule but not on the plans, or the other way round. Either one is a question for the engineer before you bid. When we find a scheduled item that isn't shown, we add it and say so in the line description, rather than leave it out quietly.
Equipment
Equipment comes from the schedules: rooftop units, air handlers, VAV boxes and fans, each counted by tag with its capacity. The unit is only part of the cost. Curbs, rails and vibration isolation go with it, plus the connections for duct, condensate and controls.
On larger jobs, heating water and steam piping run to the coils and VAV reheat. That piping is taken off by size and material, with its valves and insulation, just like plumbing.
Last, check who furnishes what. Equipment furnished by the owner or by others should still appear in the takeoff, listed apart, so nothing is double counted and nothing goes missing.
What to check before you bid
- Gauge and pressure class follow the spec, not a default.
- Every schedule tag is on the plans, and every plan tag is on a schedule.
- Fire and smoke dampers are counted from the life safety plan.
- Assumed sizes are flagged, so you know where the drawings left you guessing.
- Equipment by others is listed apart, not dropped.
- Labor is carried in man-hours per line, so you can apply your own rate.